
Condo Interior Design Singapore
From Your Ideas to a Home Designed for You
Whether you’ve just collected the keys to your new home, purchased a resale property or are planning to refresh your current home, our interior design service helps transform your ideas into a practical design that’s tailored to your lifestyle and ready for renovation.
Planning your renovation? Let’s have a chat.
Projects We Work On
Every Project Starts With Understanding Your Needs
Every home is different. We take the time to understand your lifestyle, needs and how you use your space before recommending a design that’s right for you.
Residential Interior Design
Create homes designed around your lifestyle, family needs and everyday comfort.
See How Better Space Planning Transforms Your Home
The best renovations don’t always require changing the structure of your home. Through thoughtful space planning and interior design, the same floor plan can feel brighter, more spacious and better suited to the way you live. From improving furniture layouts and storage solutions to selecting finishes, lighting and materials, every design decision works together to create a home that’s both functional and comfortable.
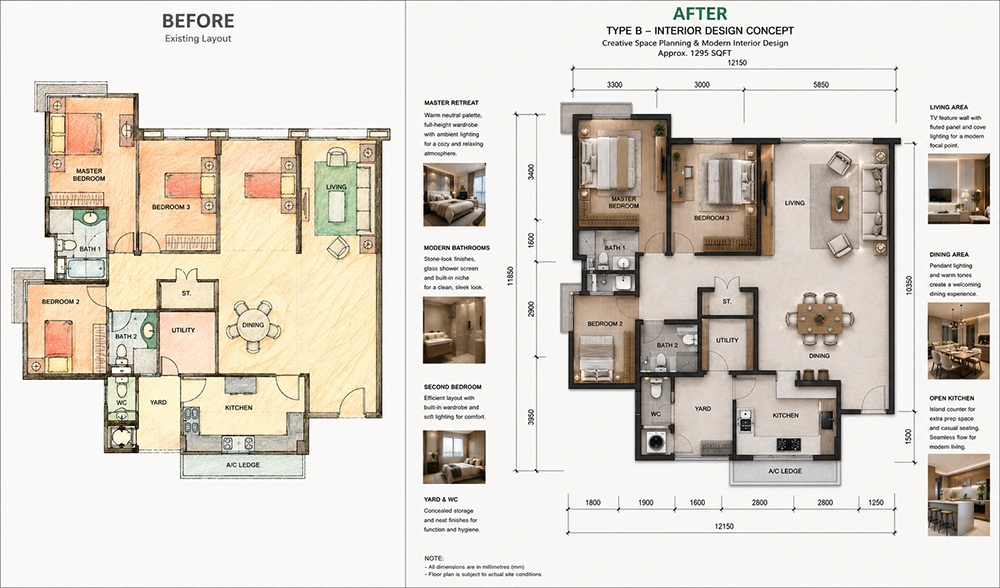
(Before) Existing Layout
Every home starts with a fixed floor plan. While the structure remains the same, the layout may not fully support your family's lifestyle, storage needs or daily routines.
- Standard developer layout
- Limited storage opportunities
- Underutilised living spaces
- Basic furniture arrangement
(After) Proposed Interior Design Concept
With creative space planning, the same floor plan is transformed into a home that feels more open, organised and enjoyable to live in—without altering the overall structure.
- Optimised furniture layout
- Better circulation and flow
- Smart storage solutions
- Cohesive material and colour palette
- Functional lighting design
- Designed around your lifestyle
Every challenge is an opportunity to create a home that feels more spacious, personal and enjoyable to live in.
Planning a renovation? Start the conversation by sharing your project with us.
What You’ll Receive
What's Included In Our Interior Design Service
Every interior design project includes the essential planning, design and technical deliverables needed to prepare your project for renovation.
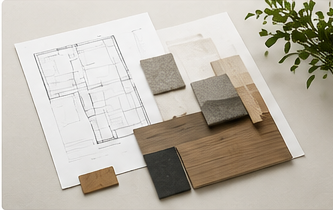
Design Concept & Style Direction
A personalised design concept that reflects your lifestyle, preferences and the overall look you want for your home.
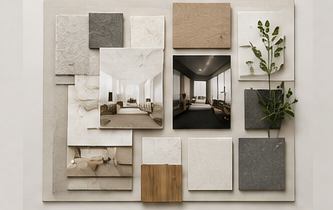
Mood Board
A carefully prepared collection of colours, materials, textures and inspiration images that helps you visualise the overall design direction.
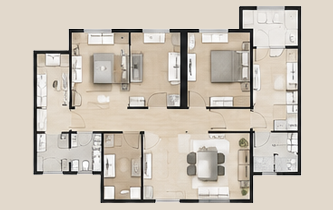
Preliminary Layout Plan
A proposed space layout showing furniture placement, circulation and how each area can be planned for everyday living.
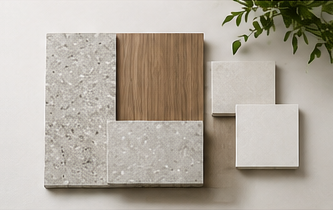
Material & Finish Selection
Recommendations for flooring, wall finishes, laminates, countertops, sanitary fittings and other materials that suit your design style and budget.
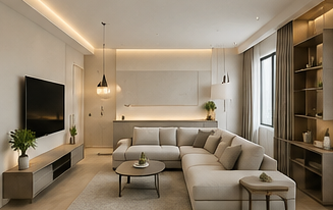
Lighting Concept
A lighting plan that balances functionality, ambience and comfort to create a welcoming environment throughout your space.
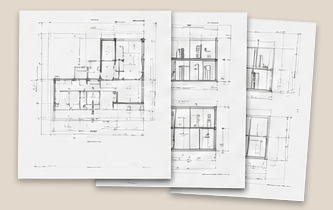
2D Technical Drawings
Detailed drawings that communicate the approved design, dimensions and construction requirements for renovation and custom carpentry works.
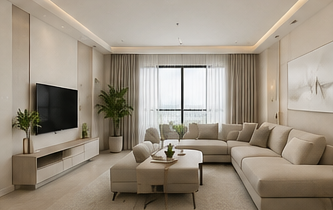
3D Visualisation
Realistic 3D perspectives that allow you to see how your future home will look before renovation begins.
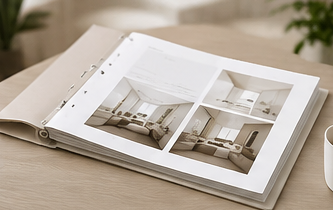
Final Design Presentation
A complete walkthrough of the proposed design, where we review every key detail, answer your questions and obtain your approval before renovation starts.
Not Sure Where To Start? Every renovation project is different. Share your ideas with us, and we’ll recommend the most suitable design and renovation solution for your property, lifestyle and budget.
Why Interior Design Matters
Good Design Saves Time, Money & Unnecessary Changes
A well-planned design helps reduce costly changes during renovation by resolving layout, material and design decisions before work begins.
Good planning also improves communication between homeowners, designers and renovation teams, helping to create a smoother renovation experience from start to finish while ensuring the final space is practical, comfortable and well-designed.
Designed Around Your Lifestyle
Better Space Planning
Cohesive Materials & Colours
Functional Lighting & Comfort
Our Approach
Your Journey, Made Simple
From your first conversation to the final handover, we guide you through every stage with clear communication, thoughtful planning, and careful execution—so you can enjoy a smoother renovation experience with confidence.
Consultation
We listen to your ideas, understand your lifestyle, and discuss your renovation goals.
Space Planning
Smart layouts are developed to maximize comfort, functionality, and flow.
Interior Concept
Materials, colors, and finishes come together to create a cohesive design vision.
Material Selection
Carefully chosen materials balance aesthetics, durability, and everyday practicality.
Build & Installation
Every detail comes together through careful workmanship, creating a home that's ready to enjoy.
Project Handover
Together, we review the completed work before handing over your home with confidence.
Customize for You
Your home should reflect your lifestyle, needs, and aspirations.
Choices That Matter
A wide selection of design styles, finishes, and materials to suit your vision and budget.
Built with Quality
Quality workmanship and carefully selected materials come together to create lasting spaces.
Managed with Care
Thoughtful planning, clear communication, and coordinated execution help create a smoother renovation experience.
We walk you through your completed home and hand over your newly transformed space with care.
Ready to transform your space? Let's start with a conversation.

Designed for Living. Built to Last.
Arvian Design & Build is a Singapore interior design and renovation company providing interior design, renovation and custom carpentry services for condo homeowners, with a focus on practical planning, quality workmanship and reliable project delivery.
Quick Links
Others
Ready to Start
Your Renovation Journey?
Let’s discuss your ideas and explore practical solutions for your condo renovation.
Contact Us
Arvian Design & Build Pte Ltd
22 Sin Ming Lane #06-76
Midview City. Singapore 573969.
Condo Interior Design Singapore
Interior Design That Works Around The Way You Live
Thoughtful space planning and interior design to create a home that feels comfortable, practical and naturally yours.
Plan Your Home Before You Build It
Good interior design starts with understanding how you use your home.
We look at your space, lifestyle, storage needs and everyday routines to develop a practical design direction that brings the different areas of your home together.
Space Planning
Make better use of your available space with layouts planned around movement, furniture and daily living.
Design Direction
Create a consistent look and feel across your home through colours, materials, finishes and design details.
Practical Details
Consider storage, lighting, carpentry and everyday functionality before renovation work begins.
Have An Idea For Your Home?
Share what you have in mind and let’s explore how your space can be planned around the way you want to live.